
Architecture and Design of Sattva Aangane
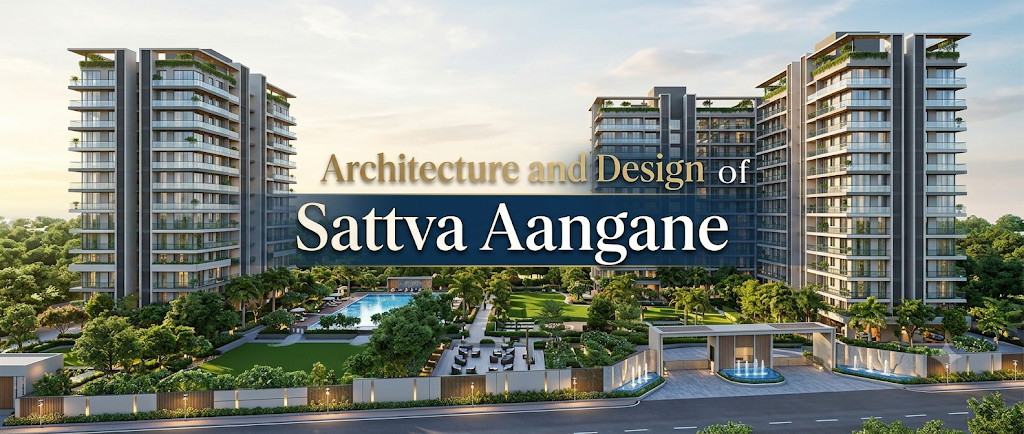
The Architecture and Design of Sattva Aangane brings back traditional Indian courtyard (aangan) living through a modern, nature-friendly layout across a 10-acre lakeside plot near Budigere Cross, Old Madras Road, East Bangalore. Built by the trusted Sattva Group (K-RERA Registration: PRM/KA/RERA/1251/446/PR/180926/008944), this housing project keeps over 80% of its total land (84.3% in official RERA records) open for green gardens, walking paths, and lake views. By mixing low-rise and high-rise towers (from 9 to 42 floors) with tall 3.3-metre ceilings, no common walls, and fresh air from all four sides, the project gives you the privacy and comfort of a villa inside a safe gated community.
The Core Philosophy: The Traditional "Aangan" Reimagined
In old Indian homes, the aangane (central courtyard) was the heart of the house. It was a bright, open space where fresh air moved freely and families spent time together. Today, many city apartments lose this open feel because they are built like tight, closed boxes.
Sattva Aangane fixes this problem by putting a huge, car-free courtyard right in the middle of the project. Located next to the peaceful Cheemasandra Lake at Bandapura Village (NH-75), the layout follows the natural slope of the land so the buildings step down gently toward the lake. Instead of building a solid wall of concrete, the planners placed the towers around the outer edge. This gives every home a clear view of the lake and central park while letting cool lake breezes blow right through the property.
Master Plan & Tower Engineering: A Stepped Skyline
A big highlight in the Architecture and Design of Sattva Aangane is its unique tower heights. Instead of making every building the exact same height and blocking the sun, the project uses a step-by-step skyline across its phases (with 5 RERA-approved towers in the main phase and up to 7 towers in the full plan).
- Total Site Area: 9.99 Acres (40,441 sq. m. RERA approved) / 10.37 Acres Master Plan.
- Open & Green Space: 80% to 84.3% (34,098 sq. m. kept open for parks and gardens).
- Tower Heights: Step-style heights starting from 9 floors (33.3 m) up to 42 floors (143.35 m).
- Basement Parking: 4 bright, well-lit underground parking levels per tower.
- Ceiling Height: 3.3 Metres (about 10.8 feet) for a big, open room feel.
- Low-Rise to Sky-High Choices: Homebuyers can pick quiet low-rise living in Tower 1 (which has 9 floors and just 39 homes) or high-rise living with big views in towers that go up to 33, 36, 39, and 42 floors.
- Smart Sun & Wind Direction: The gap and angle between each tower are carefully planned. This stops strong wind tunnels and makes sure every flat gets warm morning or evening sunlight without looking straight into a neighbour's window.
- Safe Walking Paths on the Ground: All cars go straight down into the 4 underground parking levels right at the main gate. This keeps the ground floor 100% free of cars, making it completely safe for kids, elders, and pets to walk on the garden paths and jogging tracks.
Biophilic & Climate-Responsive Design
Nature-friendly design is not just about planting trees on the ground; it is about bringing plants onto the buildings too. Sattva Aangane adds green plant walls right onto the outside of the towers. These green walls act like a natural heat shield. They soak up harsh sunlight and keep the insides of the homes cooler during Bangalore's hot summer months.
Also, the underground parking is very different from dark, stuffy regular basements. It uses special openings that let natural daylight and fresh air flow underground. This saves electricity during the day and keeps the parking area fresh. The project also uses the natural slope of the land to collect rainwater, reuse water for gardens, and grow local trees.
Interior Spatial Design: Villa-Scale Living in the Sky
Inside the flats, the design focuses on big rooms, full privacy, and fresh air. The project offers roomy 3 BHK, 4 BHK, and special two-floor 4 & 5 BHK duplex homes.
| Home Type | RERA Carpet Area | Super Built-Up Area | Best Design Feature |
|---|---|---|---|
| 3 BHK Luxury | 1,095 – 1,294 sq. ft. | 1,800 – 2,300 sq. ft. | Corner homes with wide lake-view balconies |
| 4 BHK Luxury | 1,615 – 1,819 sq. ft. | 2,600 – 3,000 sq. ft. | Huge living-dining hall and maid's room |
| 4 BHK Duplex | 2,460 – 2,990 sq. ft. | 4,700 – 5,100 sq. ft. | Double-height living room and indoor stairs |
| 5 BHK Sky Villa | ~3,089 sq. ft. | Custom Penthouse Size | Top-floor luxury homes with wide sky views |
- Zero Shared Walls: Every flat is built as its own separate block. Because you do not share any walls with your neighbours, you get total peace and quiet—you will never hear noise from the flat next door.
- Four-Sided Ventilation: Because flats do not touch each other, fresh air and sunlight come in from all four sides. Cool air flows easily from the wide front balconies right through the living room, kitchen, and bedrooms.
- 3.3-Metre Ceiling Clearance: While normal flats in Bangalore have 2.9-metre to 3-metre ceilings, Sattva Aangane gives you a tall 3.3-metre (almost 11 feet) ceiling height. This extra height allows for taller windows, 8-foot doors, and much brighter rooms.
- Vaastu-Friendly Floor Plans: Main doors, kitchens, and master bedrooms follow Vaastu rules. The layouts also avoid long, wasted passages so you can use every inch of space inside your home.
The 45,000 Sq. Ft. Tri-Level Clubhouse Architecture
At the centre of community life is a huge 45,000 sq. ft. clubhouse spread across three floors. Placed right in the middle of the project so everyone can walk to it easily, the clubhouse divides its spaces smartly:
- Active Ground Level: Made for fun and sports, with indoor game courts, squash, table tennis, a kids' daycare, and easy walk-out access to outdoor tennis courts, pickleball courts, and the children's play area.
- Wellness Middle Level: Built for health and relaxation, featuring a heated indoor swimming pool, a modern gym, yoga and meditation decks, and a peaceful spa looking out at the green park.
- Social Rooftop Level: Designed with open-air rooftop seating, party decks, and viewing spots where you can look out over Cheemasandra Lake and the East Bangalore skyline.
![]() Frequently Asked Questions

The Architecture and Design of Sattva Aangane is based on the traditional Indian aangan (courtyard) mixed with modern green design. It places the residential towers around a huge, car-free park next to Cheemasandra Lake so residents get plenty of sunlight, fresh air, and greenery every day.
More than 80% of the 10-acre land (84.3% or 34,098 sq. m. in official K-RERA records) is kept open for green parks, gardens, walking tracks, and outdoor sports courts. Less than 20% of the land is used for buildings.
Every home comes with a tall 3.3-metre (about 10.8 feet) ceiling height. This is much higher than regular flats, giving your home a grand, villa-like feel with bigger windows and better airflow.
No, the floor plans have zero common walls between flats. This gives you fresh air from all four sides, bright natural light in every room, and complete sound privacy from your neighbours.
Instead of boring, same-height blocks, Sattva Aangane has a step-style skyline. The towers start from a 9-floor low-rise building and go up to a 42-floor high-rise tower (143.35 metres tall), all with 4 levels of underground parking.
The project uses green plant walls on the buildings to keep homes cool, sunlit basements to save power, rainwater collection pits, and solar lights in common areas.
The project has a 45,000 sq. ft. clubhouse spread over three simple levels—keeping noisy indoor games on the ground floor, quiet gym and heated pool areas in the middle, and open party decks on the roof.
 24/7 Support
 Free Site Visit
 Unmatched Price